

46 4 Seasons DrYarmouth, MA 02664
Mortgage Calculator
Monthly Payment (Est.)
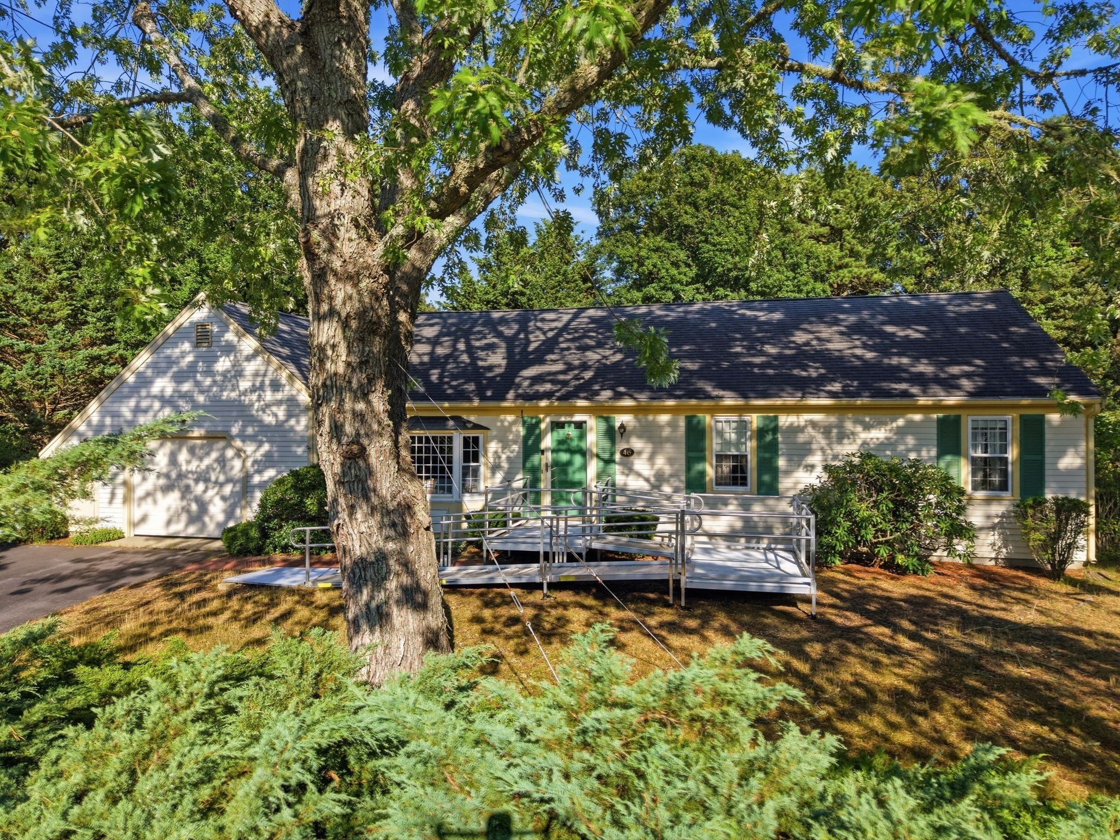
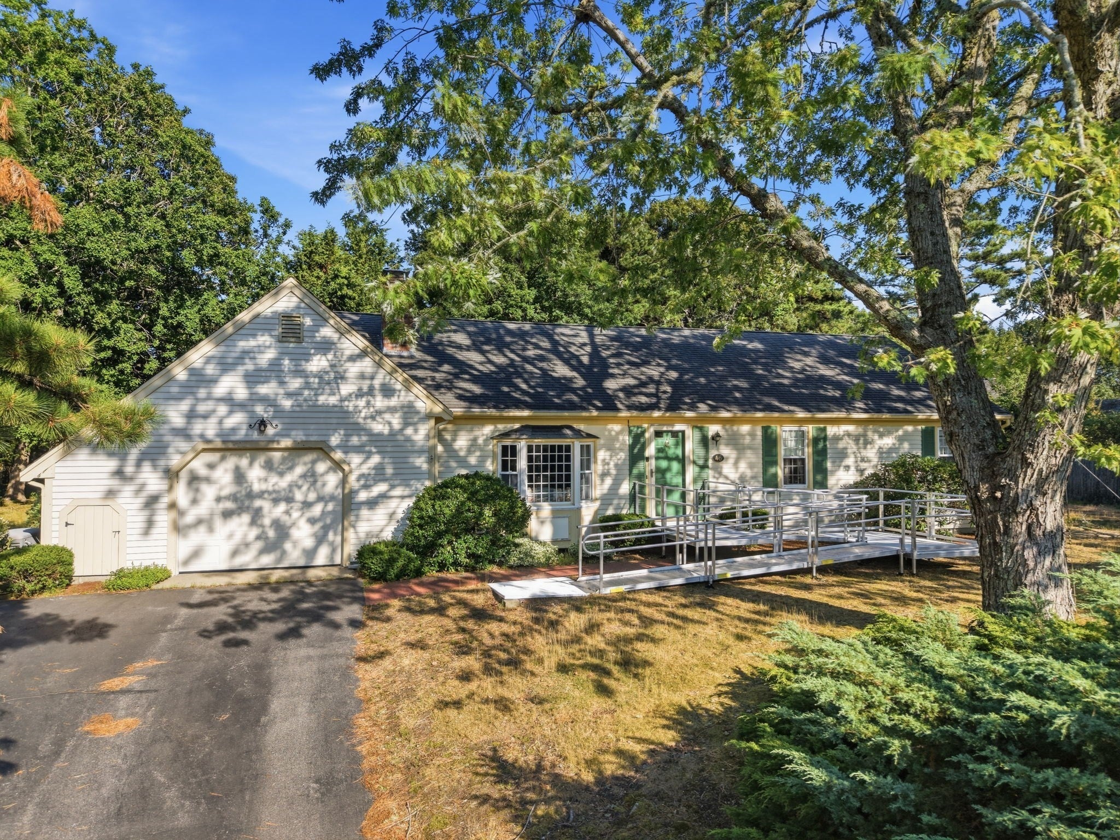
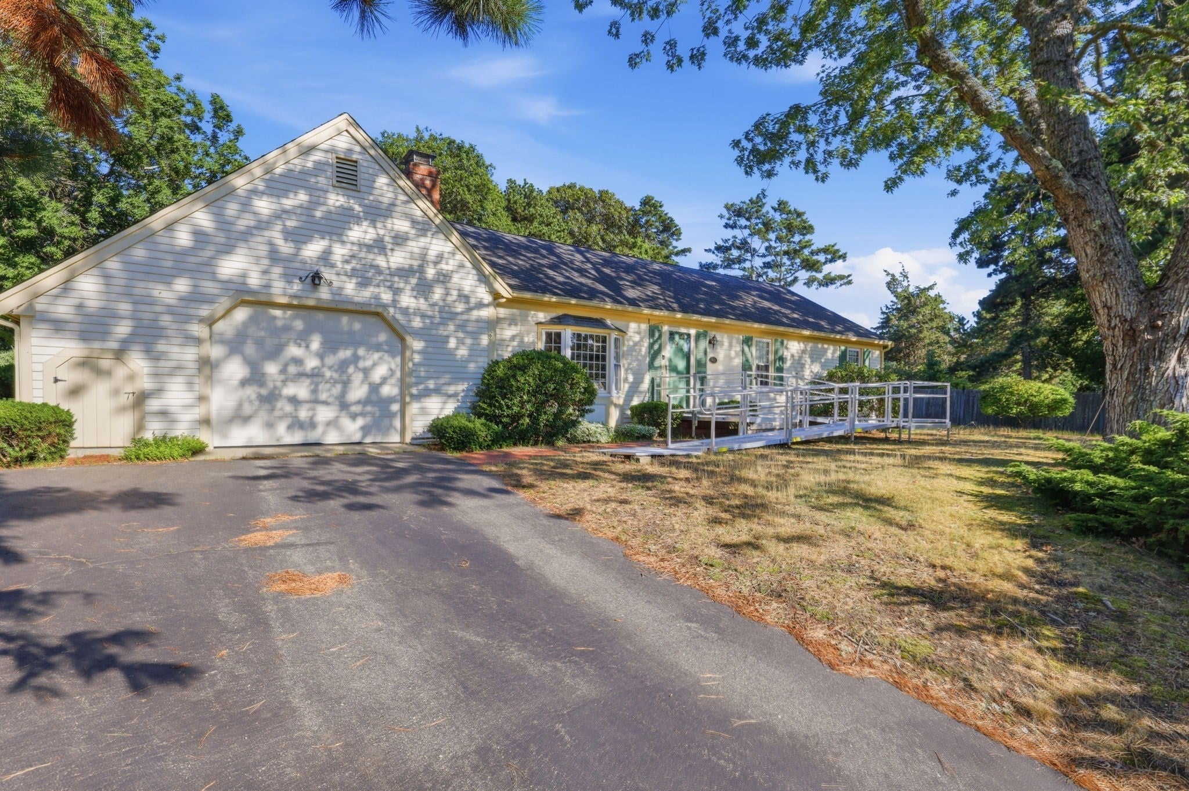
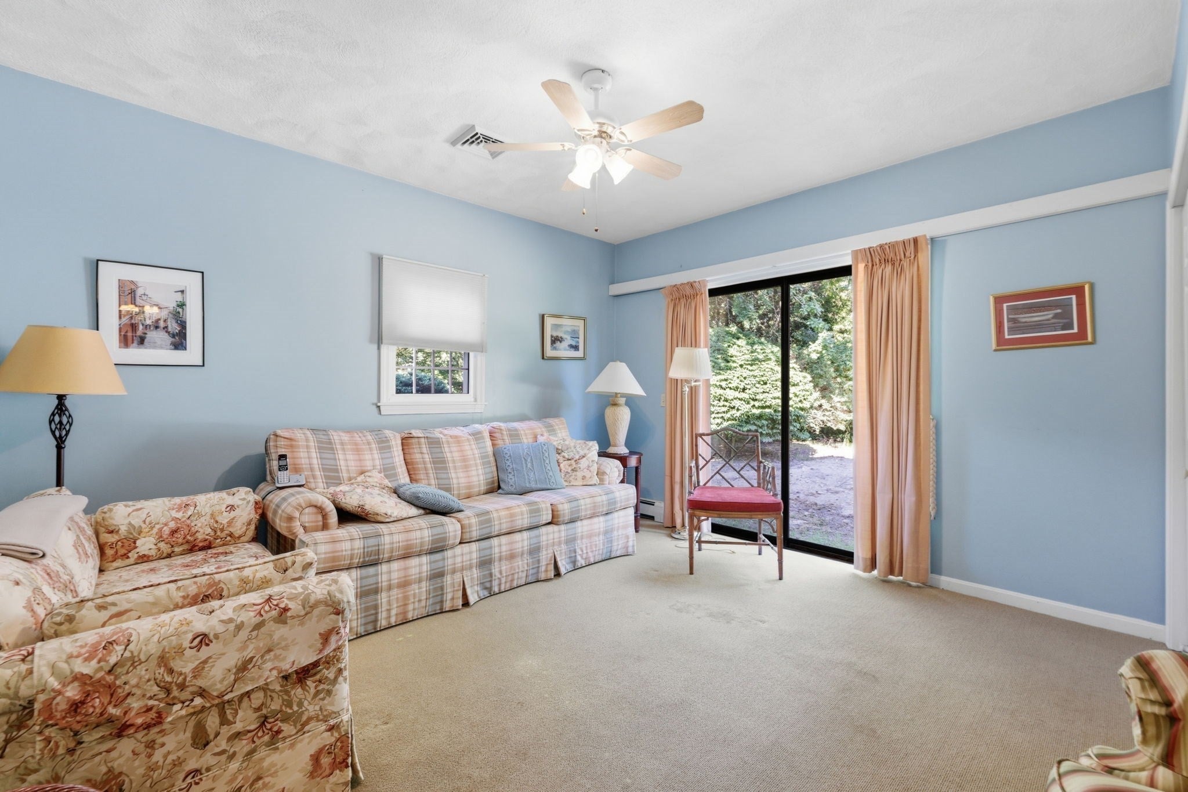
$3,189Welcome to 46 Four Seasons Drive, a well-loved ranch-style home in a desirable South Yarmouth setting. This 3-bedroom, 2-bath Cape Cod property offers 1,432 sq. ft. of comfortable one-level living on a spacious 0.36-acre lot. Built in 1984, the home features a bright and functional floor plan, hardwood flooring, gas hot water heat, central air conditioning, a fireplace, an attached garage, patio, outdoor shower, and a full unfinished basement offering excellent storage or future potential. Set in a sought-after neighborhood close to golf, beaches, shopping, dining, Bass River, and all that South Yarmouth has to offer, this property is ideal for year-round living, a Cape Cod getaway, or an investment opportunity. Features a Kohler Generator for care free living. A wonderful chance to make your move in one of the Mid-Cape's most convenient and enjoyable locations. The home currently has an accessibility ramp in front. 2 Virtually enhanced photos show home without ramp for reference.
| 7 days ago | Listing updated with changes from the MLS® | |
| 3 weeks ago | Listing first seen on site |

The property listing data and information, or the Images, set forth herein were provided to MLS Property Information Network, Inc. from third party sources, including sellers, lessors, landlords, and public records, and were compiled by MLS Property Information Network, Inc. The property listing data and information, and the Images, are for the personal, non-commercial use of consumers having a good faith interest in purchasing, leasing or renting listed properties of the type displayed to them and may not be used for any purpose other than to identify prospective properties which such consumers may have a good faith interest in purchasing, leasing or renting. MLS Property Information Network, Inc. and its subscribers disclaim any and all representations and warranties as to the accuracy of the property listing data and information, or as to the accuracy of any of the Images, set forth herein.
Last checked 2026-09-10 07:49 AM UTC